

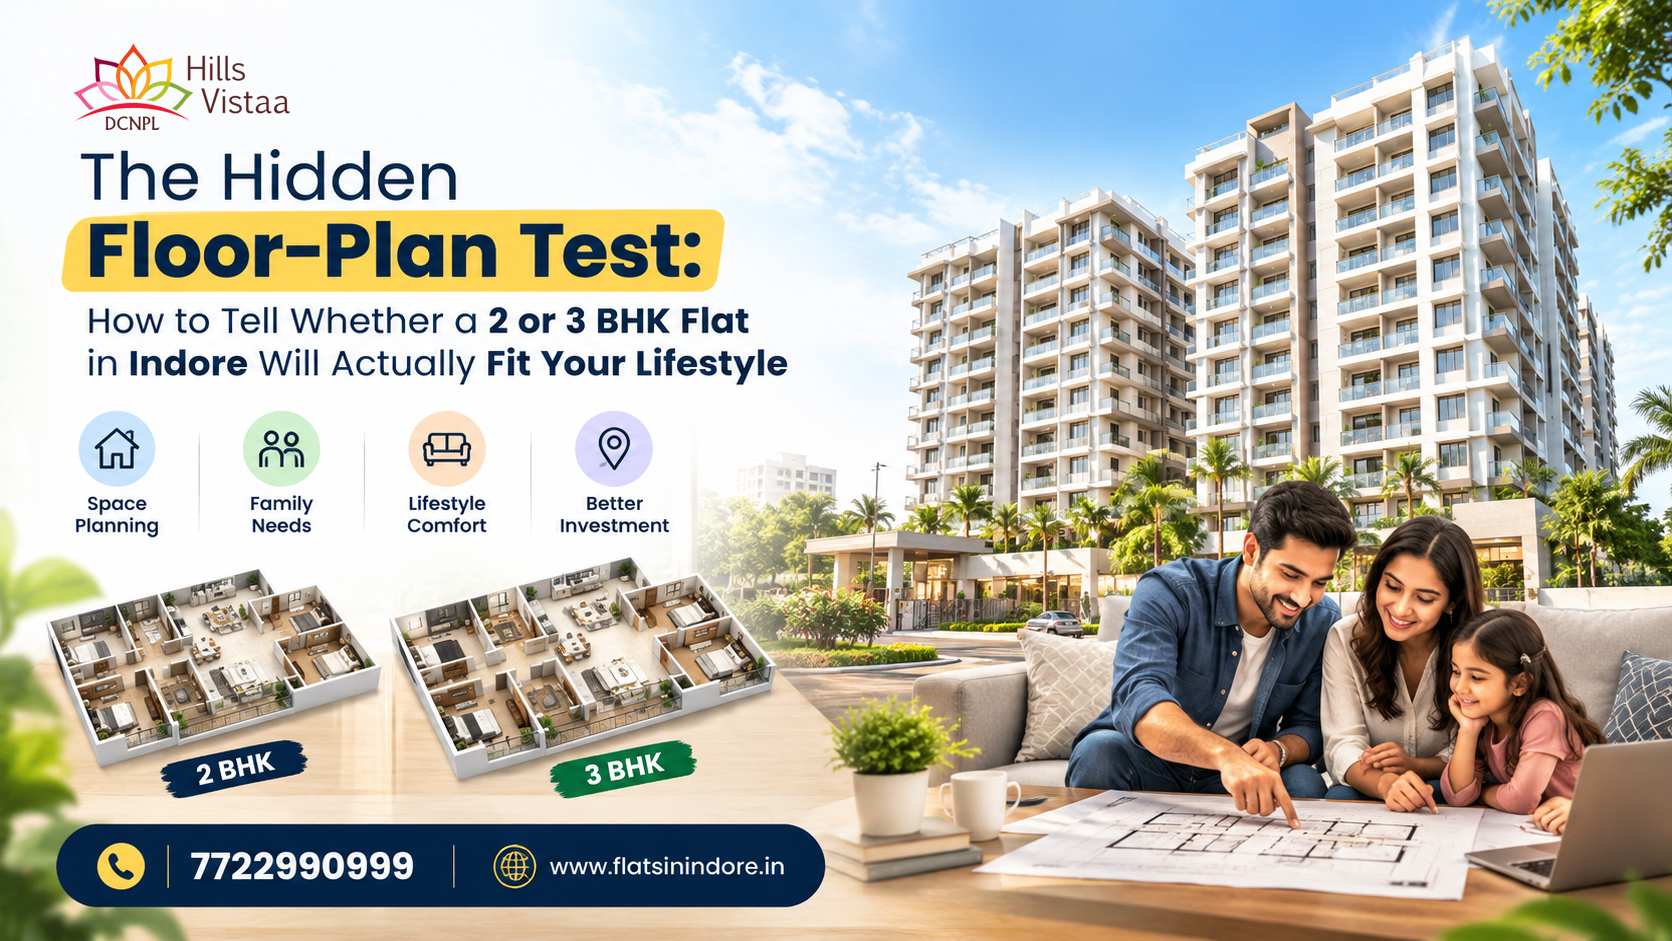
When comparing a 2 BHK flat in Indore with a 3 BHK flat in Indore, it is easy to focus on the number of bedrooms, the advertised area or the brochure images. But a home can have an extra room and still feel cramped if its circulation space is awkward, storage is limited, the dining area blocks movement or the bedrooms cannot comfortably fit the furniture you need.
The better question is not simply, “How many bedrooms does this flat have?” It is, “How well will this floor plan support the way my household lives every day?” This guide gives you a practical room-by-room method for assessing flats for sale in Indore before you shortlist a property or pay a booking amount.
A 2 BHK flat may work well for a couple, a small family or a buyer who wants to keep purchase and maintenance costs manageable—provided the rooms, storage and common areas meet their needs. A 3 BHK flat may be more practical for a growing family, frequent guests, a work-from-home setup or a need for a separate study, but the extra bedroom is useful only if the overall layout remains comfortable.
One of the most important steps when comparing a 2 BHK vs 3 BHK flat is understanding what the advertised area represents. Property listings may refer to carpet area, built-up area or super built-up area. These terms do not mean the same thing.
Ask the seller or developer to identify the exact area type, share the sanctioned or approved floor plan where applicable, and explain what is included. Compare like with like. A larger super built-up figure does not automatically mean you will have more usable room inside the apartment.
For a fair flat floor plan comparison, examine both the documented area and the actual dimensions of individual rooms, passageways, kitchen, bathrooms and storage areas.
A bedroom may look spacious in a staged photograph but feel tight once a bed, wardrobe, side tables and walking space are included. During a site visit, check room dimensions and mentally—or physically, using a measuring tape—place the furniture you already own or plan to buy.
Do not rely on one universal “ideal bedroom size.” Furniture, mobility needs, household routines and personal comfort differ. Instead, compare the actual dimensions with a realistic furniture layout.
A floor plan is not only a collection of rooms; it is also a route between those rooms. Narrow or poorly placed passages can make an apartment feel less efficient, even when the advertised area looks generous.
Trace common routes on the plan: entrance to living room, bedrooms to bathrooms, kitchen to dining area and bedrooms to the exit. Look for doors that collide, tight turns, awkward corners and routes that cut through private spaces. Consider whether two people can pass each other comfortably in busy areas, and whether open cupboard doors or furniture will obstruct movement.
When comparing apartments in Indore, ask to see the dimensioned floor plan rather than judging from a decorative brochure layout alone.
The living room often serves several purposes: family time, entertaining guests, children's play, television, celebrations and sometimes work. The dining area may sit inside the living room or beside the kitchen. Check whether these activities can coexist without constant rearranging.
A larger living room is not automatically better if its shape makes furniture placement difficult. A well-proportioned room can be easier to use than a larger but awkwardly shaped one.
Kitchen usability depends on the worktop, storage, appliance locations, ventilation and the route between the cooking, washing and food-preparation areas. During a visit, consider how you cook on a normal day—not just how the kitchen looks when empty.
Ask which fittings are included in the purchase and which are only part of the show flat or sample images. Confirm details in writing where they affect your budget.
Storage is often overlooked when buyers compare 2 BHK and 3 BHK flats in Indore. Suitcases, seasonal bedding, cleaning equipment, sports gear, children's items, documents and work supplies all need a home. Without a plan, they can occupy the very floor space that made the flat attractive.
Check wardrobe niches, utility areas, kitchen cabinets, loft options where permitted, and any dedicated storage space included in the plan. Do not assume that a balcony, common corridor or parking area can be used for storage; confirm the building's rules and the actual agreement.
A useful exercise is to list the large items your family owns today and the items likely to be added over the next few years. If the only storage solution is “we will find space later,” the floor plan may not fit your lifestyle as well as you think.
For households that work or study from home, a third bedroom can provide a dedicated office, study room or quiet space. But not every buyer needs an additional bedroom. A well-positioned corner in a 2 BHK may be sufficient for occasional laptop work, while regular calls or two people working from home may require a more private arrangement.
Ask yourself:
Choose a 3 BHK because the extra room serves a clear purpose—not simply because an extra bedroom sounds more premium.
A plan should be assessed for more than room sizes. Window placement, the direction of daylight, views into neighbouring homes, noise and airflow all affect how comfortable a home feels. During a site visit, open windows where permitted, listen for traffic or building noise and check whether bedrooms and living spaces offer the privacy you expect.
Visit at a time when you can judge the conditions relevant to your household. If possible, ask how sunlight changes across the day and confirm which windows face open areas versus neighbouring buildings. A brochure image cannot fully answer these questions.
| What to compare | 2 BHK may suit you if… | 3 BHK may suit you if… |
|---|---|---|
| Household needs | Your household is smaller and room-sharing works comfortably. | You need an extra bedroom for children, relatives or privacy. |
| Work or study | A compact desk or shared work area meets your needs. | You need a dedicated office, study or quiet room. |
| Guests | Guests stay occasionally and a flexible arrangement is acceptable. | Guests visit often or need a separate sleeping space. |
| Storage | The existing wardrobes and storage areas can hold your belongings. | Your household needs extra storage or a separate-use room. |
| Budget | You prefer a lower overall purchase and upkeep commitment, depending on the property. | The additional cost fits comfortably within your long-term budget. |
| Future flexibility | The plan can adapt to your likely needs without major compromise. | You expect a genuine need for a third room in the foreseeable future. |
This is a decision framework, not a rule. A well-designed 2 BHK can be more functional than a poorly planned 3 BHK. Compare the actual floor plans and costs of the specific units you are considering.
Two flats with similar advertised area can feel very different because of room proportions, structural columns, passage layout, balcony configuration and storage. For example, a long passage may consume floor area without giving your family a useful place for furniture. An oddly shaped bedroom may technically be large but difficult to furnish.
Instead of judging only by square feet, make a room-by-room table with the actual dimensions and the purpose of each space. Note any dead corners, door conflicts, narrow routes and furniture compromises. If the plan is not dimensioned, request a dimensioned version before making a decision.
Use this checklist when you visit a property. Mark each item as “Good,” “Needs clarification” or “Concern.” The scorecard is a personal decision aid—not a substitute for technical, legal or structural inspection.
If you are exploring flats for sale in Super Corridor, Indore, use the same checklist across every shortlisted property. The site location matters, but the apartment layout, total cost, building facilities and your daily routine matter too.
For reference, the Flats in Indore website currently lists a 2 BHK flat option and a 3 BHK flat option. The pages show advertised areas of 1,207 sq. ft. and 1,660 sq. ft. respectively. Treat these as listing details to verify directly—not as proof of carpet area or a guarantee of available inventory. Ask the sales team for the latest dimensioned plans, area definitions, availability, price sheet and inclusions before comparing the options.
During the site visit, compare the actual room sizes, circulation, windows, storage and furniture layout. Confirm whether the unit shown is the same layout and specification as the unit being offered. Do not assume every floor, tower or unit has identical dimensions or views.
Neither is universally better. A 2 BHK may be enough for a smaller household, while a 3 BHK can offer more flexibility for a growing family, guests or a dedicated workroom. Compare actual room dimensions, usable area, layout and total cost before deciding.
Check room dimensions, door swings, passage widths, furniture fit, kitchen workflow, storage, bathroom access, window placement, daylight, ventilation and privacy. Also confirm the area definition and request a dimensioned floor plan.
Carpet area broadly refers to the net usable floor area within the apartment under the applicable definition. Built-up area usually adds certain wall or structural areas. Super built-up area may include a proportionate share of common areas. Ask the seller to explain exactly which measurement is being quoted.
No. A bigger advertised area can include areas that are not usable as interior living space. Room proportions, passages, columns and storage layout affect how practical the home feels. Compare like-for-like area figures and inspect the actual plan.
It can be worth it if the extra room solves a real need and the total cost fits your budget. Consider purchase price, loan EMI, maintenance, furnishing and other expenses. If the third bedroom will rarely be used, a well-planned 2 BHK may be more practical.
Request room dimensions, measure your main furniture and sketch their placement on the floor plan. Leave practical movement space and check door, wardrobe and drawer openings. During a site visit, verify important measurements where possible.
Consider sleeping arrangements, children's study space, storage, privacy, bathrooms, kitchen workflow and future household changes. Think about weekday routines and how the home may need to adapt over the next few years.
No. First confirm whether the advertised figure is carpet, built-up or super built-up area. Then compare the room dimensions, usable layout, included features and total cost. Similar headline areas do not guarantee similar functionality.
Ask for the dimensioned floor plan, area definition, current price sheet, list of included fittings, maintenance details, parking terms, possession information and relevant project documents. Verify applicable approvals and registration independently where required.
Use the same checklist for both: room sizes, furniture fit, circulation, kitchen, storage, light, ventilation, privacy, area documentation and full cost. Record concerns and request written clarification before making a booking decision.
The smartest way to choose between a 2 BHK flat in Indore and a 3 BHK flat in Indore is to test the layout against your real routine. Measure the rooms, map your furniture, inspect circulation, plan storage and check light, ventilation and privacy. Then compare the full cost and documents—not just the advertised square feet.
A home should make everyday life easier. The best floor plan is the one that gives your household the right balance of usable space, comfort, flexibility and affordability.
Disclaimer: This article is for general informational purposes only. Property details, area measurements, prices, availability, approvals and specifications should be verified directly with the developer and relevant authorities before purchase. This content is not legal, financial, architectural or engineering advice.
MP SH 27, Bhawrasla, Indore
Madhya Pradesh 453555
Phone : 7722990999 ; 7722991999
Email : info@dcnpl.com
Copyright 2018. All Rights Reserved . Powered By - Hvantage Technologies INC.
